CLR footbridge
Posted: Sun May 11, 2014 6:34 pm
I'm designing this model as I go along from bits of aluminium strip from a previously unmade project. I bought a Draper rivetting tool and a range of aluminium rivets some time ago and didn't get on with them. I seem to have got used to them now but they do have their limitations.

I appreciate that UK narrow gauge railways didn't have many footbridges at stations but this bridge is supposed to be the sort of bridge that carries a footpath or a bridleway over the railway rather than get passengers from one platform to another. It's really an excuse to have something for the trains to run under.
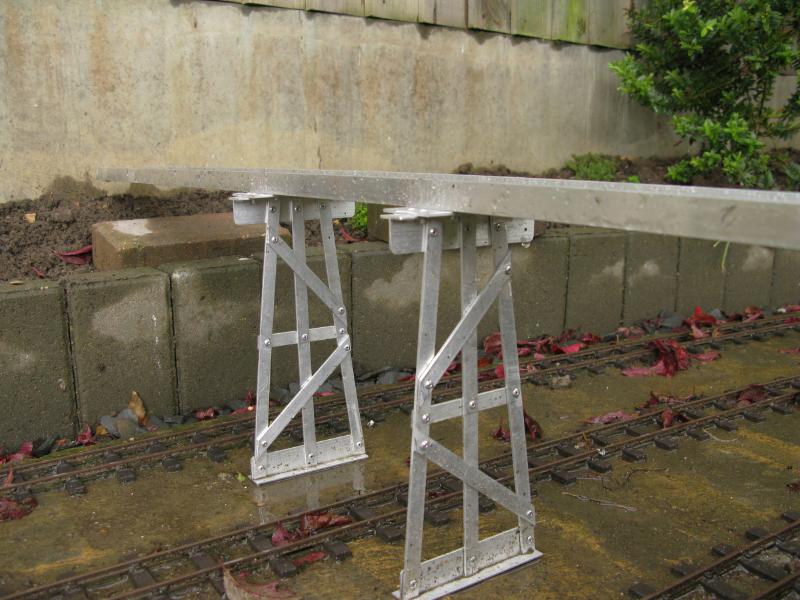
From the design perspective I thought the most important factor is the height of the underside so I constructed two trellis style bents a cm taller that the highest I though I would need. These bents are the very poor cousins of some superb examples used on US layouts but they will look ok once finished I'm sure.
Here are a couple of photos.
You can see here that I haven't considered yet how the 1:19 scale footpassengers and horses will get to either end of the bridge but I'll think of something.

In this photo the right hand and the centre track are the passenger lines at Crowfoot Station while the left hand track is the goods passing loop. This location is well clear of the platforms so there will not need to be any steps down to track level except perhaps for maintenance chappies who will have to make do with a vertical ladder.
This project will probably have to wait until the cold weather modelling season begins and will be put away for our 16mm NGM Ass. Open Day on 18th May but I may get it out for others to make some suggestions.
I appreciate that UK narrow gauge railways didn't have many footbridges at stations but this bridge is supposed to be the sort of bridge that carries a footpath or a bridleway over the railway rather than get passengers from one platform to another. It's really an excuse to have something for the trains to run under.
From the design perspective I thought the most important factor is the height of the underside so I constructed two trellis style bents a cm taller that the highest I though I would need. These bents are the very poor cousins of some superb examples used on US layouts but they will look ok once finished I'm sure.
Here are a couple of photos.
You can see here that I haven't considered yet how the 1:19 scale footpassengers and horses will get to either end of the bridge but I'll think of something.
In this photo the right hand and the centre track are the passenger lines at Crowfoot Station while the left hand track is the goods passing loop. This location is well clear of the platforms so there will not need to be any steps down to track level except perhaps for maintenance chappies who will have to make do with a vertical ladder.
This project will probably have to wait until the cold weather modelling season begins and will be put away for our 16mm NGM Ass. Open Day on 18th May but I may get it out for others to make some suggestions.
 How are yoúr passengers going to get up there?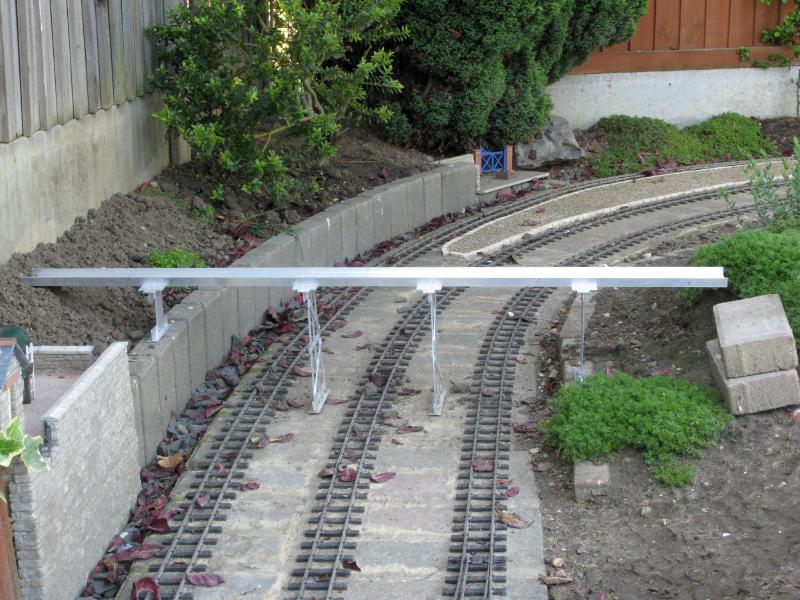

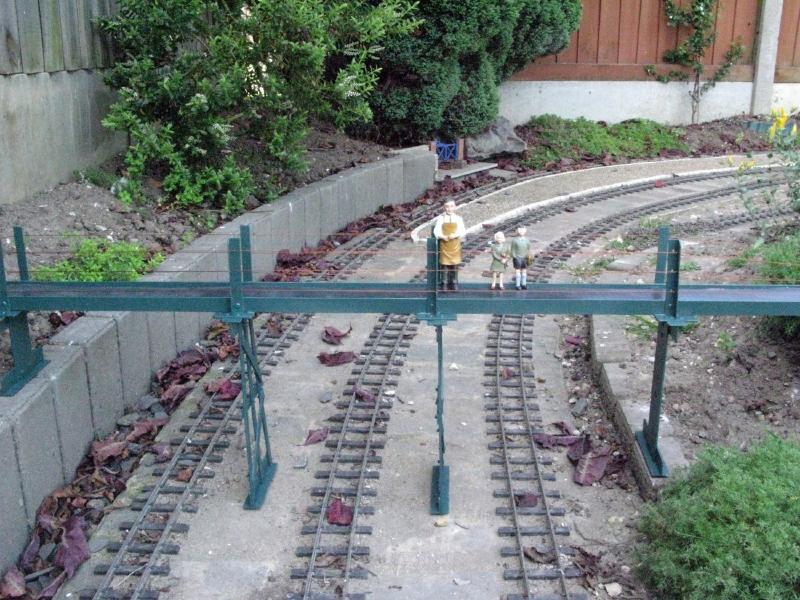
 I will give them a tweek but they do look ok from normal viewing angle and distance.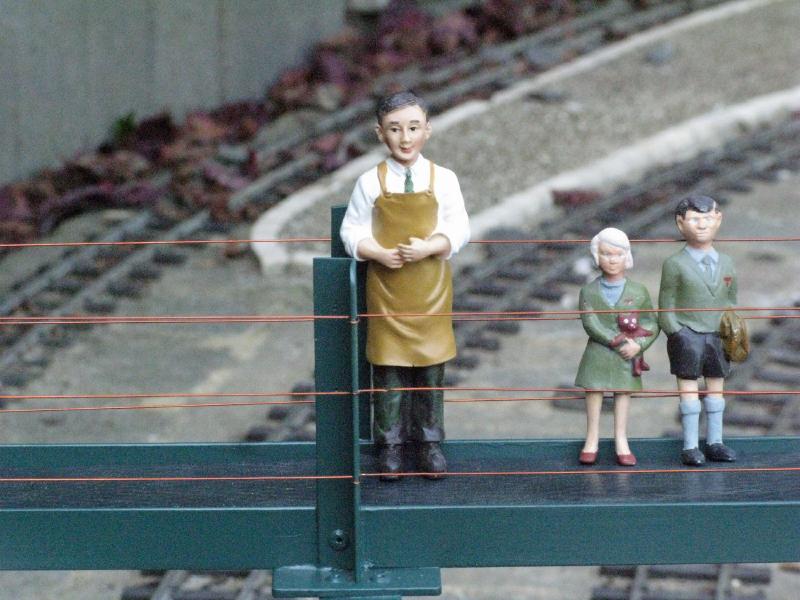
 But technically they don´t count as accessories on real heritage lines ...